
Sharifiha House
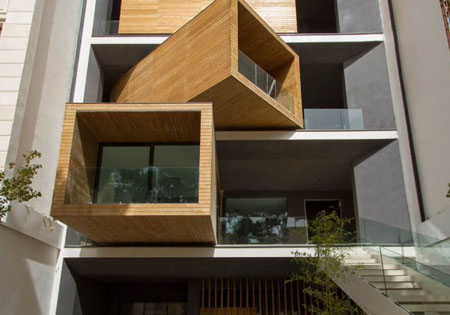
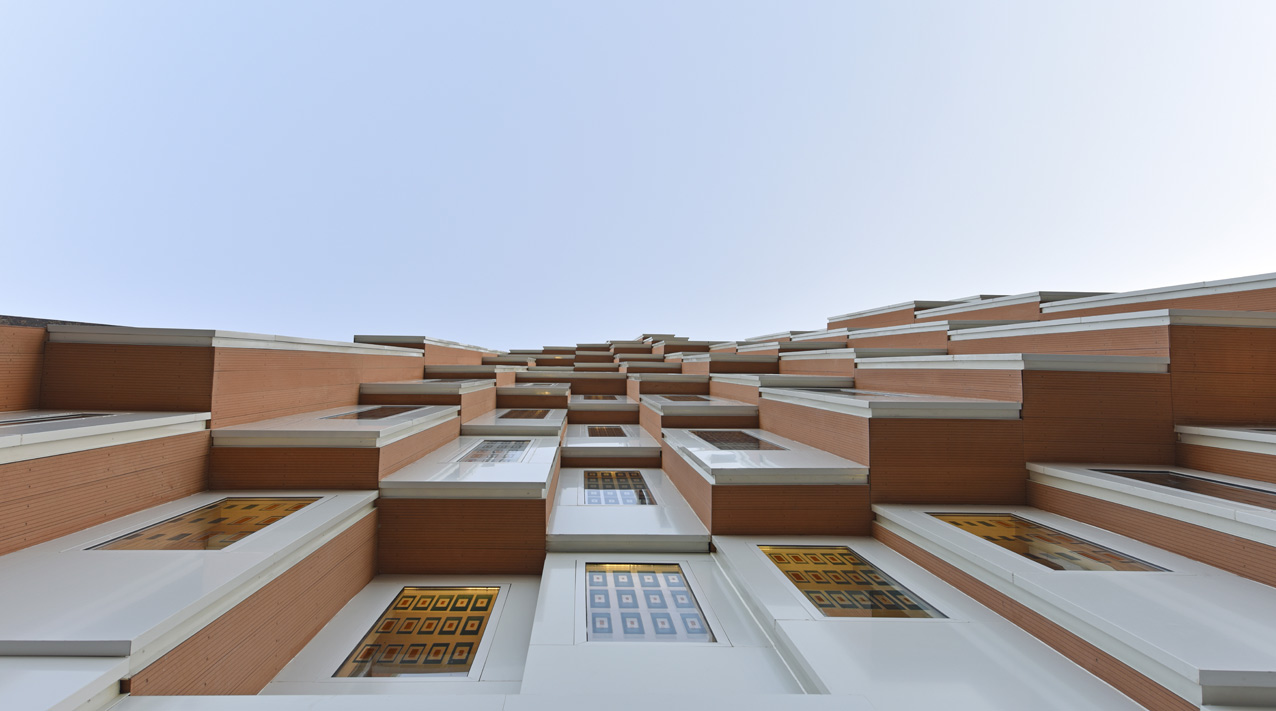
Set on a northern Tehran street, Sharifiha House is a contemporary reading of the traditional Iranian house. Three volumes on each façade can rotate ninety degrees, turning a closed room into an open terrace — architecture that, through rotation, tunes the inhabitant’s behaviour and the building’s openness to the city, negotiating the threshold between inside and outside.